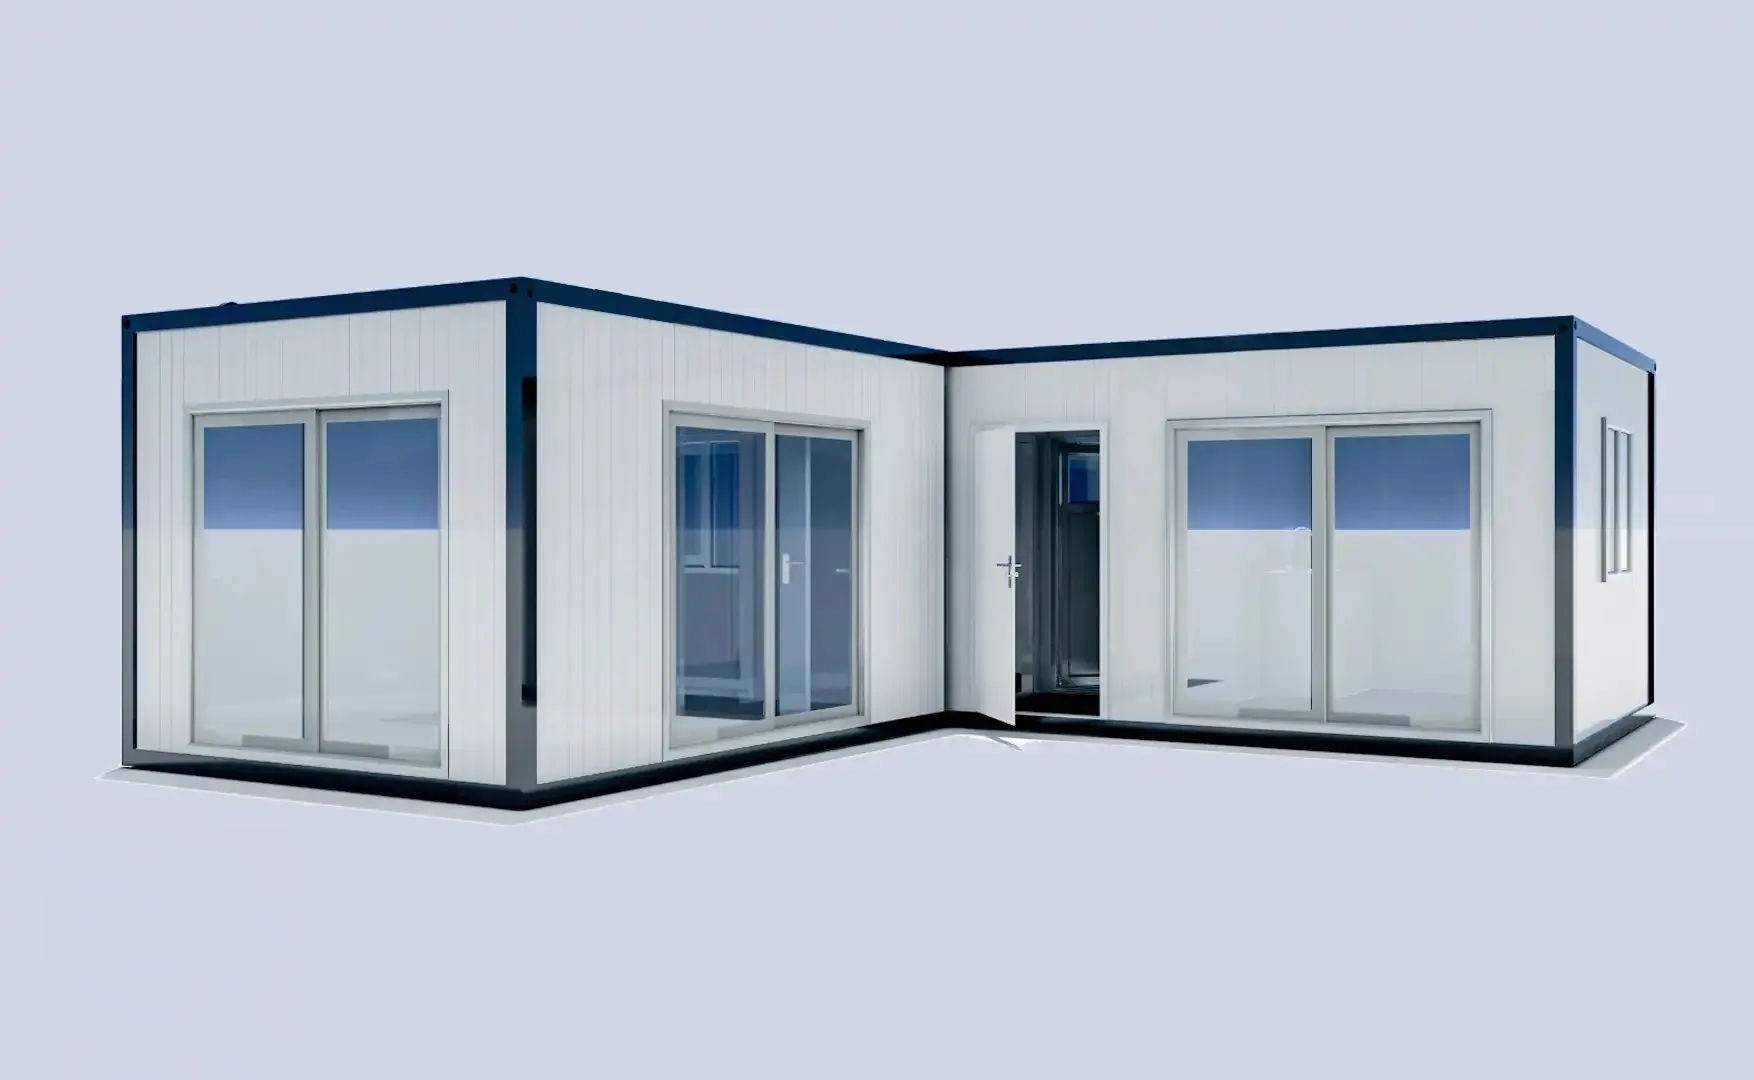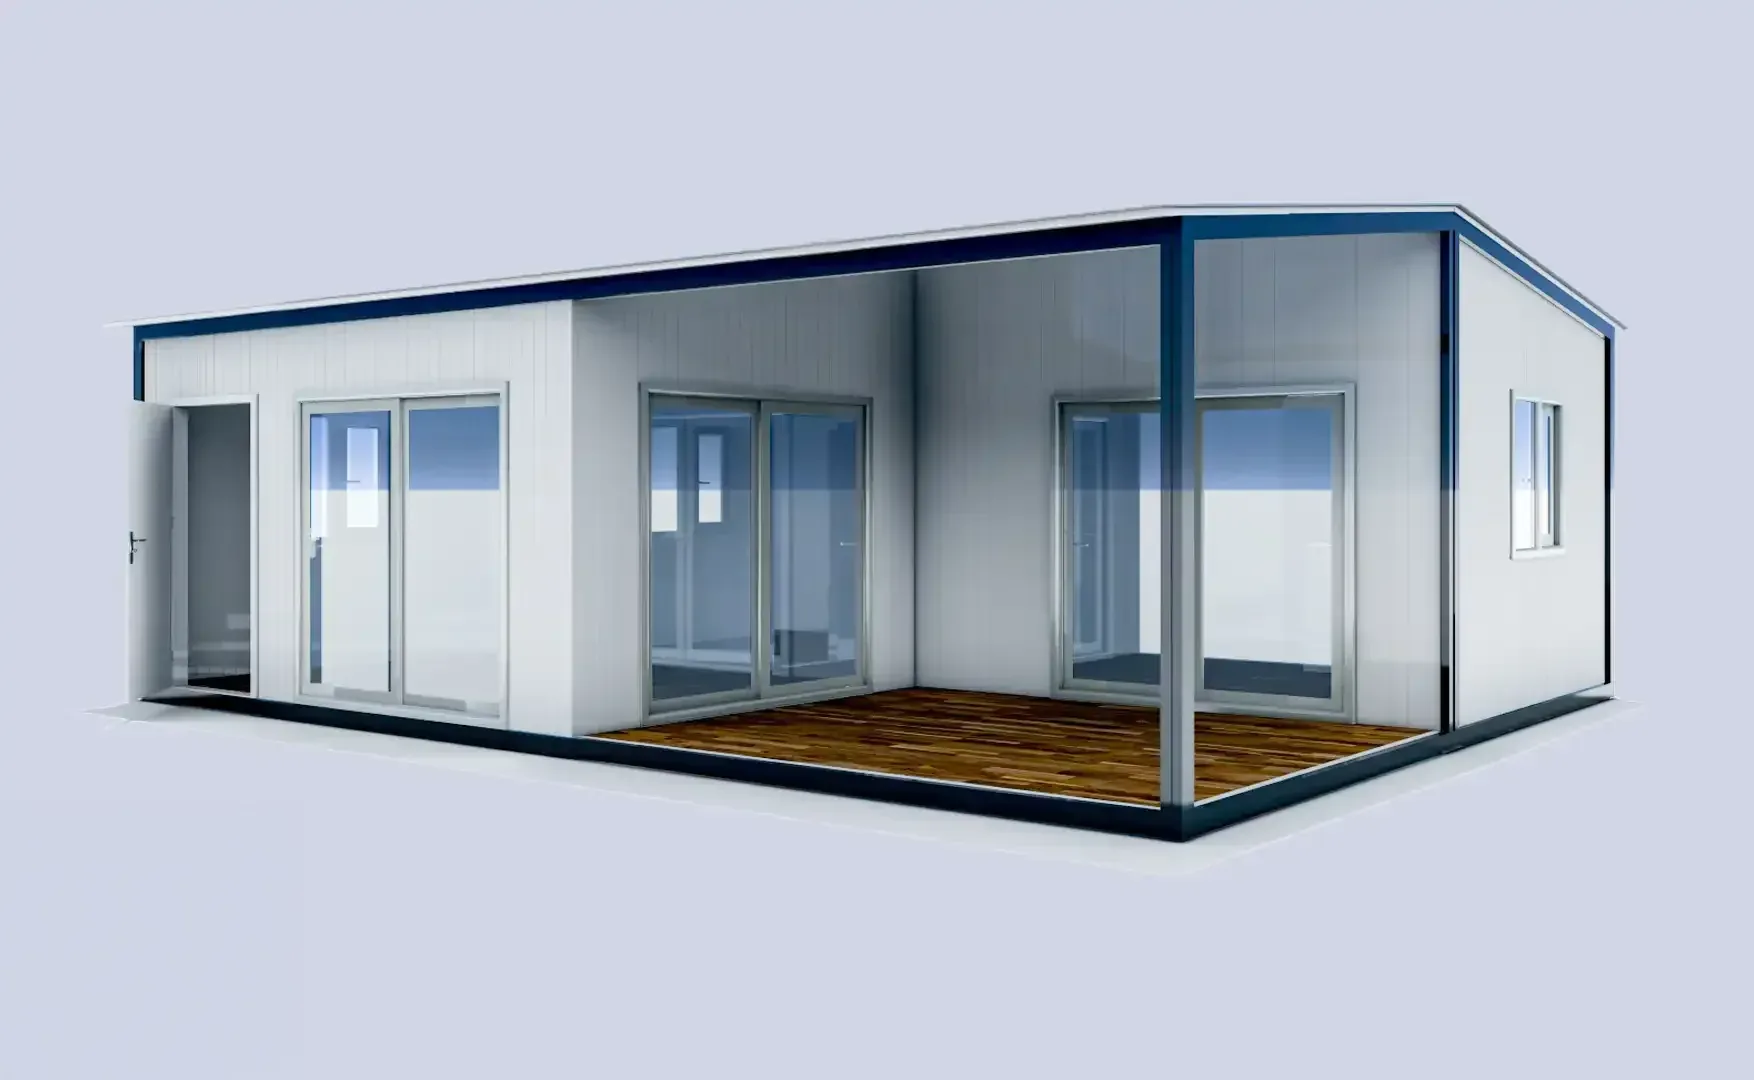
Combined Container
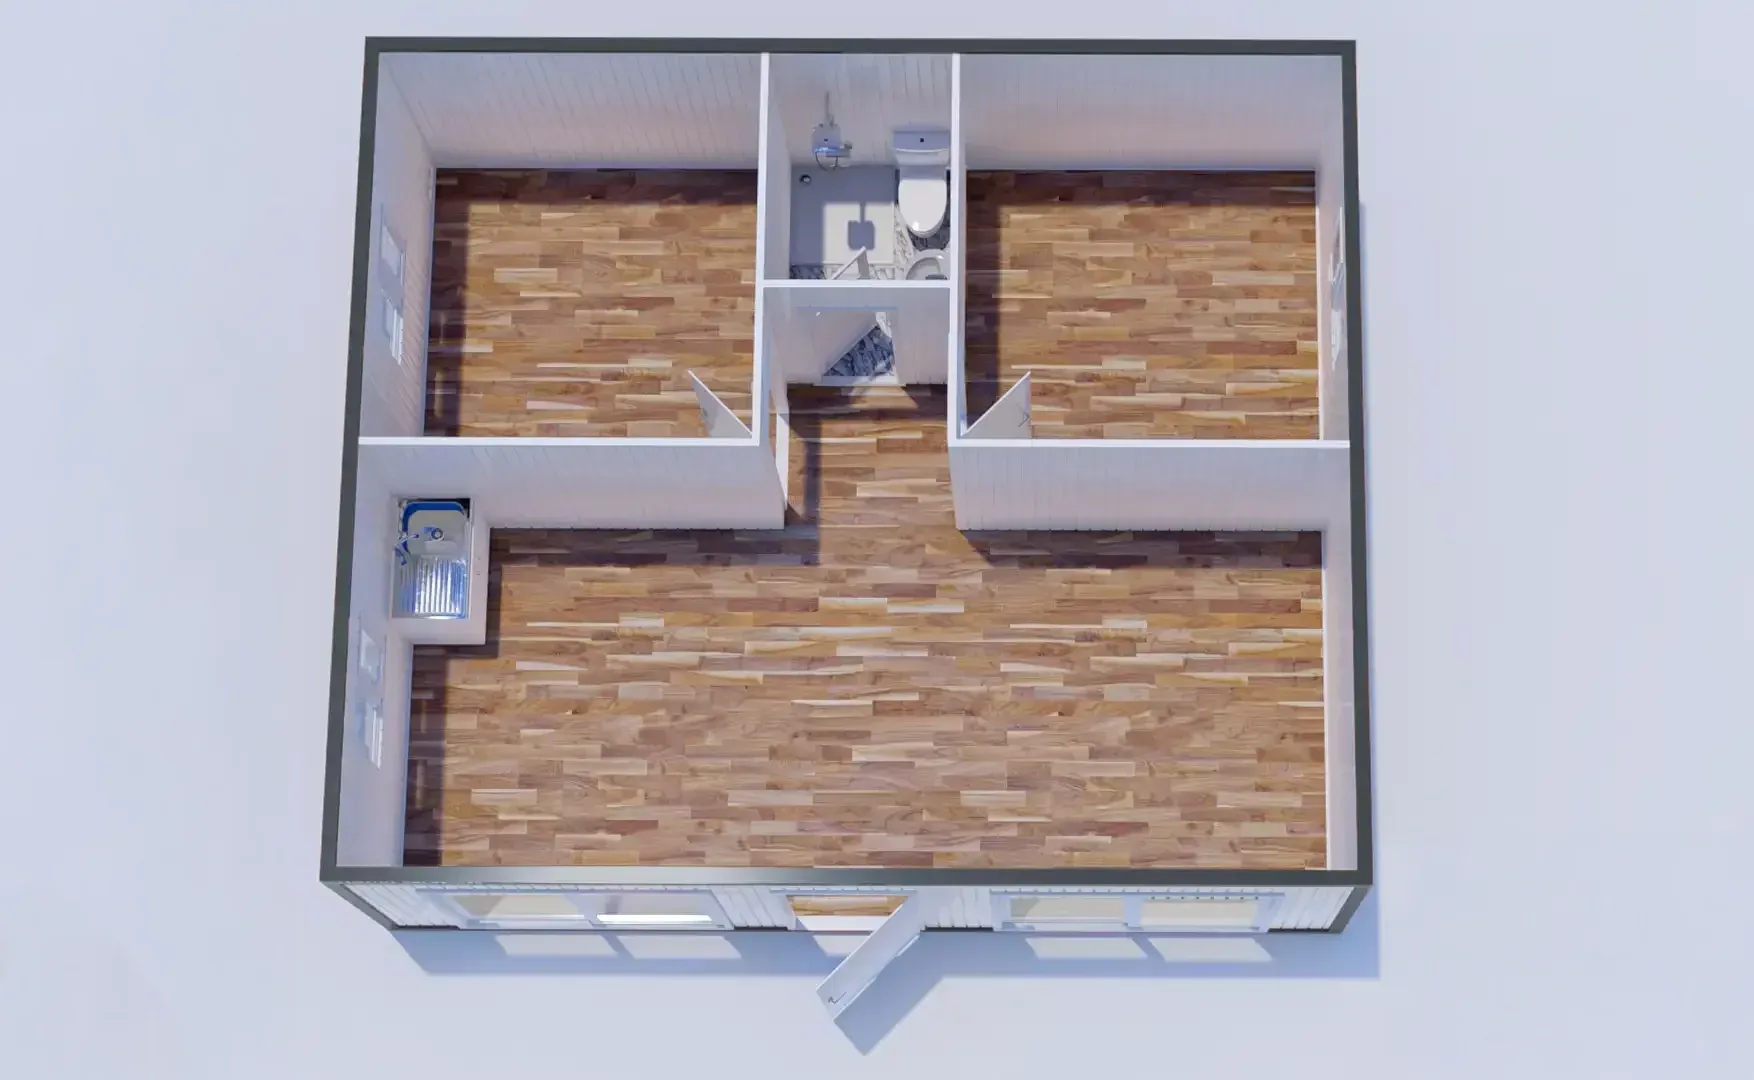
600×700 Combined Container (2+1 with WC, Shower & Kitchen)
Spacious modular living solution combining multiple container units into a comfortable 2+1 layout with integrated kitchen and bathroom facilities.
- Dimensions
- 6.00 × 7.00 m
- Category
- Combined Container
- Model
- 2+1 Living Unit
- Application
- Residential / Office / Accommodation
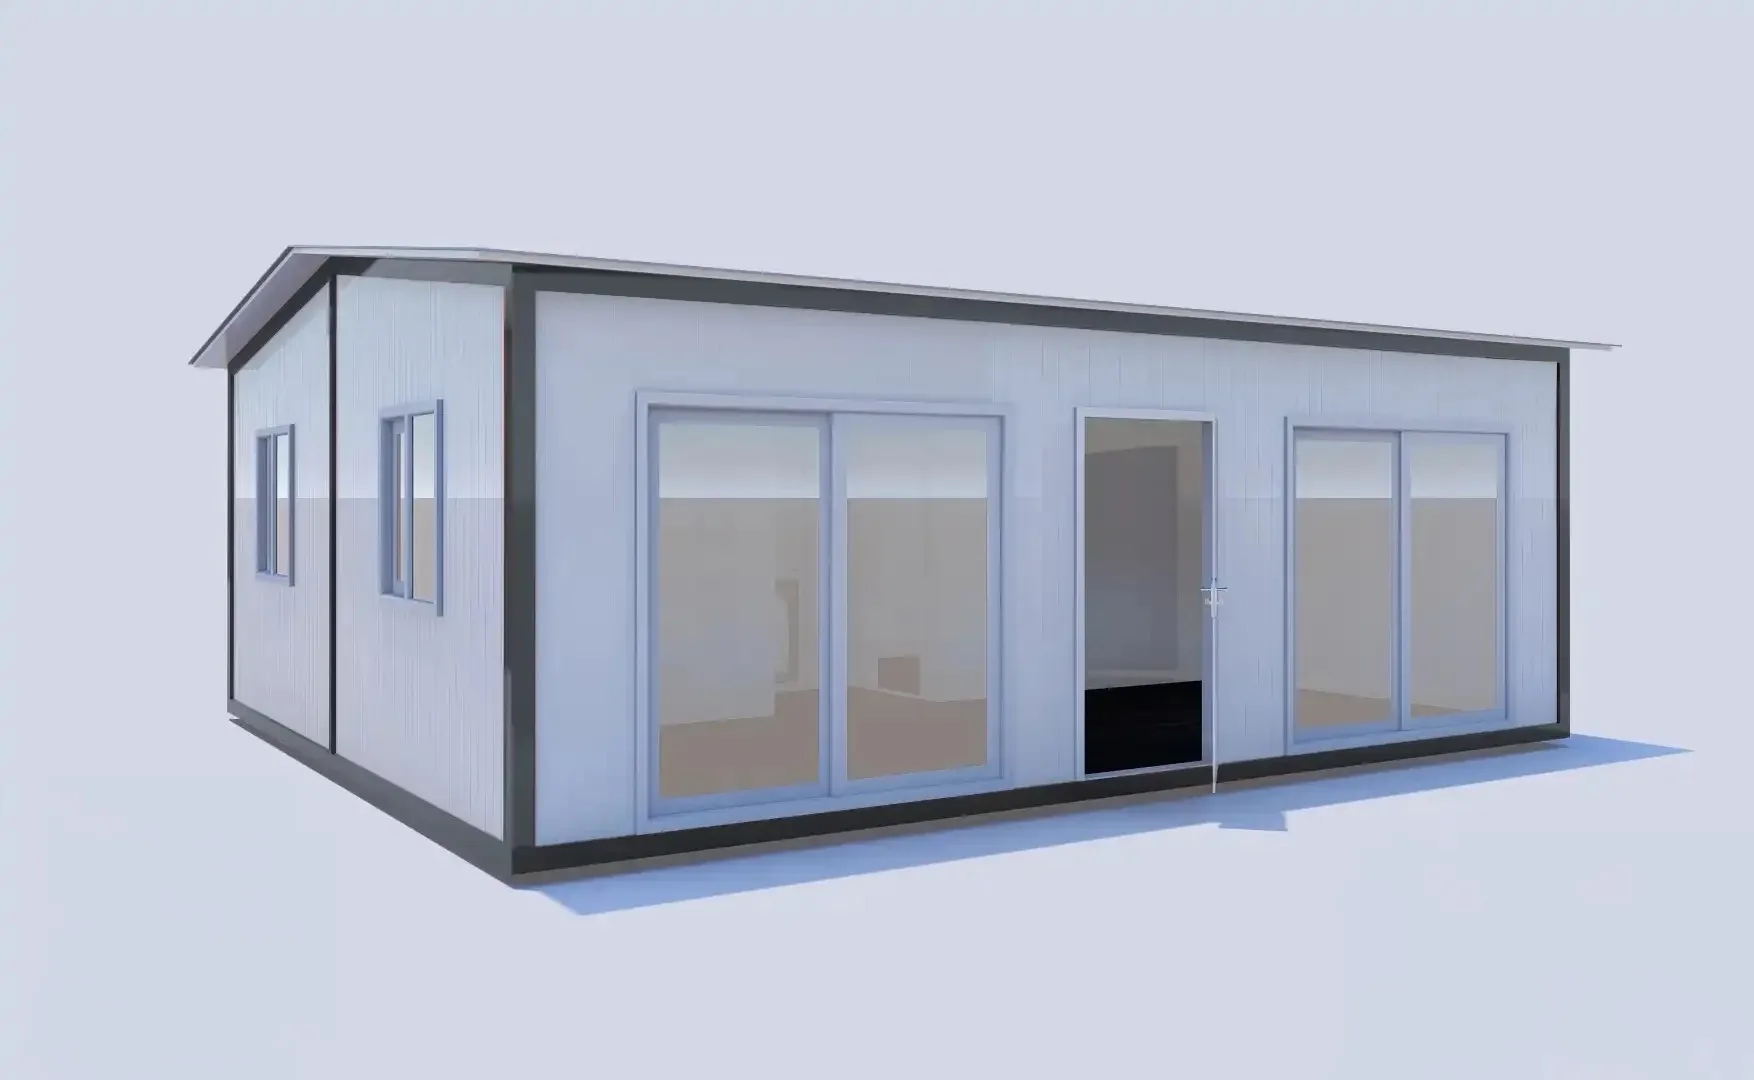
Product overview
The 600×700 Combined Container is created by integrating multiple modular units into a spacious 2+1 floor plan. Designed for projects that require greater interior space, it features two private rooms, a central living area, a fully integrated kitchen and a complete bathroom with WC and shower.
Its modular design delivers the comfort of a conventional building while maintaining the speed, flexibility and cost-efficiency of container construction. Ideal for residential use, site management offices, accommodation facilities and remote workforce housing.
Key features
Spacious 2+1 Layout
Combined Modular Structure
Integrated Kitchen
WC & Shower
Large Living Area
High Thermal Insulation
Durable Steel Construction
Fast Installation